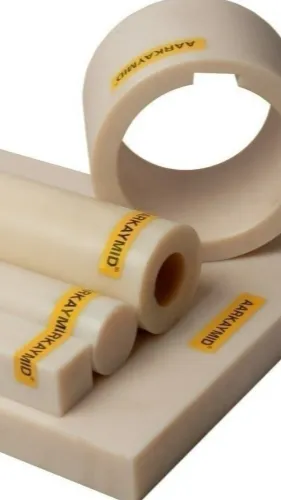

A hollow UHMW tube becomes a finished wear component only after its bore, outside diameter, wall thickness, edges and operating clearances are controlled through machining and inspection. You will be able to choose the right stock form, brief a machine shop, review the finished part and decide when another material or a moulded component is the better option.
Key takeaways
- Machine the bore, outside diameter and ends against a controlled drawing.
- Allow for UHMW deflection, heat buildup and dimensional change during cutting.
- Inspect bore size, wall thickness, runout and surface condition before installation.
- Choose another material when load, temperature or dimensional stability exceeds UHMW limits.
From Hollow Tube to a Finished Wear Part
UHMW white tube becomes a finished wear part by removing material from its bore, outside diameter and ends until the hollow blank matches a controlled drawing. The result may be a bushing, sleeve, guide, liner or other low-friction component. The tube’s original wall thickness and length determine how much material remains for service.
- Equalize the tube and machine environment before cutting; temperature differences can move dimensions after machining. Pre-drying is not the main control because UHMW-PE absorbs little moisture.
- Support the tube securely and use a setup that controls the bore and outside diameter together. Separate, unsupported setups can transfer tube ovality into uneven wall thickness.
- Rough-turn the outside diameter, bore the inside diameter, and face the ends. Leave finishing allowance so distortion or stress movement does not become the final dimension.
- Finish the bore and outside diameter with sharp tooling, controlled cutting heat and adequate support. Stress relief between roughing and finishing helps limit later dimensional movement.
- Deburr every edge and specify the edge break by radius or size. Do not leave a sharp tube end that can form a feather edge or release slivers.
Inspect the finished UHMW white wear parts for bore, outside diameter, length, ovality, concentricity, burrs and stress whitening at the ends. White colour identifies appearance, not wear grade or food-contact status; confirm the resin designation, additives and compliance certificate separately.
Machining does not stop creep under sustained load. A press-fit ring or heavily loaded spacer can cold-flow, change clearance and lose preload, so use mechanical retention or more bearing area when dimensional stability matters.
Why UHMW Deflects, Heats and Changes Size During Cutting
A thin UHMW tube can leave a lathe round and still measure wrong. Its low stiffness lets clamping pressure ovalise or locally collapse the wall, while cutting forces push the tube away from the tool. Milling creates the same problem if the workpiece is held against a narrow or unsupported area.
During uhmw white tube machining, heat stays near the cutting edge because UHMW has low thermal conductivity. The bore can grow during cutting, the surface can smear, and the part can shrink or expand after cooling. Stringy chips, burrs and feather edges add tearing risk at the ends.
Control the tube rather than relying on tool accuracy:
- Use soft jaws with broad contact, and tighten only enough to prevent movement.
- Support the bore with an internal mandrel, expanding mandrel or sacrificial plug when the wall is thin.
- Rough the OD and bore with light, balanced cuts, allow the part to relax, then finish both surfaces in a setup that controls concentricity.
- Avoid machining the OD and ID in separate, unsupported setups; inherited ovality can become uneven wall thickness.
- Put concentricity or wall-thickness limits on the drawing instead of specifying only OD and ID.
- Inspect after the component returns to the agreed reference temperature.
- Specify edge-break size or radius, then check for burrs, feathering and stress whitening.
UHMW can also creep under a sustained press fit or load. If clearance or preload must remain stable, use mechanical retention and generous bearing area rather than depending on interference alone.
How to Specify, Inspect and Install the Finished Component
A machined UHMW wear part fits only when its drawing controls more than nominal OD and ID. Specify finished outside diameter, bore, wall thickness, length, ovality, concentricity, edge-break radius, datum surfaces and tolerances, with a reference temperature, normally 20°C if agreed.
State press, slip or running fit, shaft and housing materials, load, speed, temperature, and sliding or abrasive duty. White colour proves nothing; uhmw white wear parts need a resin grade and compliance certificate.
Before acceptance, check:
- Measure OD, ID, length and wall thickness after the part has cooled and equalised to the agreed reference temperature. Heat retained from cutting can make the bore appear larger.
- Check ovality and concentricity with a calibrated bore gauge, micrometer or CMM. A part can meet OD and ID limits while running eccentric.
- Inspect the bore and ends for burrs, feather edges, smeared material and stress whitening. Confirm every edge break by its specified radius or size.
- Verify the material designation, operating temperature and certificate against the drawing; white pigment does not confirm wear performance or food-contact status.
| Installation decision | Specify or check | Failure if ignored |
|---|---|---|
| Mechanical retention | Use a shoulder, clamp, key or capture feature when sustained load could cause creep | A press-fit ring can cold-flow, lose preload and loosen |
| Bearing area | Increase contact width for heavy radial or axial load | Local pressure accelerates deformation and wear |
| Running clearance | Calculate clearance for temperature and load, not room-temperature fit alone | Thermal growth or creep causes seizure |
| Surface condition | Remove chips and sharp mating edges before assembly | Slivers score the shaft or enter the product stream |
When UHMW Tube Is the Wrong Stock or Material Choice
Choose another stock when the duty does not justify a hollow, low-stiffness part. For uhmw white tube machining, compare the finished geometry, contact pressure, sliding speed, temperature, chemical exposure and required stiffness—not the colour or supplier location.
| Option | Strength | Best fit | Wrong choice when |
|---|---|---|---|
| UHMW tube | Low friction; efficient hollow stock | Bushings, sleeves, rollers and guides with a central bore | The part needs high stiffness or a solid load path |
| UHMW sheet | Flexible flat stock; easy to cut | Liners, wear strips and chute panels | You need a concentric bore or cylindrical running surface |
| UHMW solid rod | Stronger starting section; more machining waste | Thick-wall bushings, pins and solid rollers | The finished part is thin-wall and tube would reduce cost |
| Moulded UHMW part | Near-net shape; fewer cut surfaces | Repeated high-volume parts with stable geometry | You need frequent design changes or low quantities |
| Nylon | Higher stiffness and temperature capability | Precise, load-bearing bushings in dry service | Moisture changes the clearance or water is present |
| Polyurethane | High resilience and impact resistance | Abrasion, shock and compliant wheels | Low-friction sliding and dimensional rigidity dominate |
| PEEK | High temperature, strength and chemical resistance | Severe heat, pressure or sterilisation | The duty is ordinary wear and cost matters |
| PTFE | Very low friction and chemical resistance | Chemical sliding at low loads | Creep, abrasion or high compressive load is severe |
| Metal | Maximum stiffness and heat capacity | High loads, impacts and tight structural alignment | Corrosion, noise or lightweight self-lubricating contact matters |
“White” proves colour only; it does not prove wear grade, food-contact status or molecular weight. Request the exact compound and certificate, then compare the load-speed-temperature envelope with the candidate material.
Reject tube when ovality, wall variation or unsupported thin walls will consume the clearance. Select sheet for flat wear, solid rod for thick sections, and moulding when production volume offsets tooling.
What to Request From a UHMW White Tube Supplier in Thane
Before you approve an uhmw white tube supplier in thane, request evidence that connects the stock to your wear duty, not just a colour sample or catalogue description. White identifies appearance; it does not prove the molecular-weight grade, abrasion performance, food-contact status or manufacturing method.
1. Request the resin or grade designation, manufacturing method, batch number, lot traceability and a material certificate. Ask whether the uhmw white tube is extruded or machined from solid stock.
2. Send a controlled drawing stating outside diameter, bore, usable length, wall-thickness limits, ovality and concentricity. Specify the edge-break size or radius for finished parts; otherwise burrs and feather edges can remain at the tube ends.
3. Provide your operating temperature, load, contact pressure, sliding speed, counterface material and expected contamination. A generic friction or abrasion figure does not predict service life against your particular surface and load.
4. If the part enters food, pharmaceutical or packaging equipment, request the exact formulation, declaration of compliance and lot-specific documentation. In the United States, check whether the formulation is covered by 21 CFR 177.1520; white colour alone proves nothing.
5. Ask for a sample inspection report covering bore, OD, wall variation, concentricity, burrs and stress whitening, plus machining lead time, minimum order length, packaging and replacement policy.
Ask Classic Polymers & Resins to quote from that drawing and identify which measurements it records before dispatch. A supplier’s location cannot establish dimensional control or fitness for wear service.
Related product
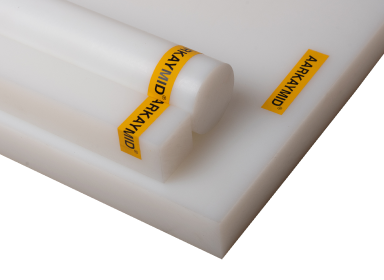 | UHMW White UHMW is an exceptional material known for its lightweight nature and non-hygroscopic properties. View product → |
Frequently asked questions
How does UHMW tube become a finished wear part?
A machinist removes material from the tube’s bore, outside diameter and ends until the hollow blank matches the component drawing. The finished form may be a bushing, sleeve, guide or liner.
Why does UHMW deflect and heat during machining?
UHMW has a low modulus compared with metals, so thin walls can flex under cutting pressure. Friction and poor chip evacuation raise heat, which can change dimensions during the cut and after the part cools.
What should you inspect before installing a machined UHMW wear part?
Check the bore and outside diameter against the drawing, then inspect wall thickness, end squareness, concentricity or runout, burrs, surface damage and visible contamination. Confirm that the fit and clearance suit the mating shaft or housing.
When is UHMW tube the wrong choice for a wear part?
Choose another stock form or material when the application demands high temperature resistance, tight dimensional stability, high compressive stiffness, low creep or resistance to a specific chemical environment that UHMW cannot provide.
What should you request from a UHMW white tube supplier in Thane?
Request the polymer grade, tube dimensions, tolerance information, colour confirmation, batch or lot identification, test documents available for the material and machining allowances needed for your finished component.